Kim Vuittonet

1721 Kentucky Ave Elkhart, IN 46514
PRICED AT $80,000.00
Listing Details
- $80,000.00
- Listing ID 188583764
- Type Residential - Single Family
- Status
- 3 Bedrooms
- 2 full Bathrooms
- 1,568 Square Feet
- 1996 Year Built
- Elkhart Community Schools Local Schools
Description
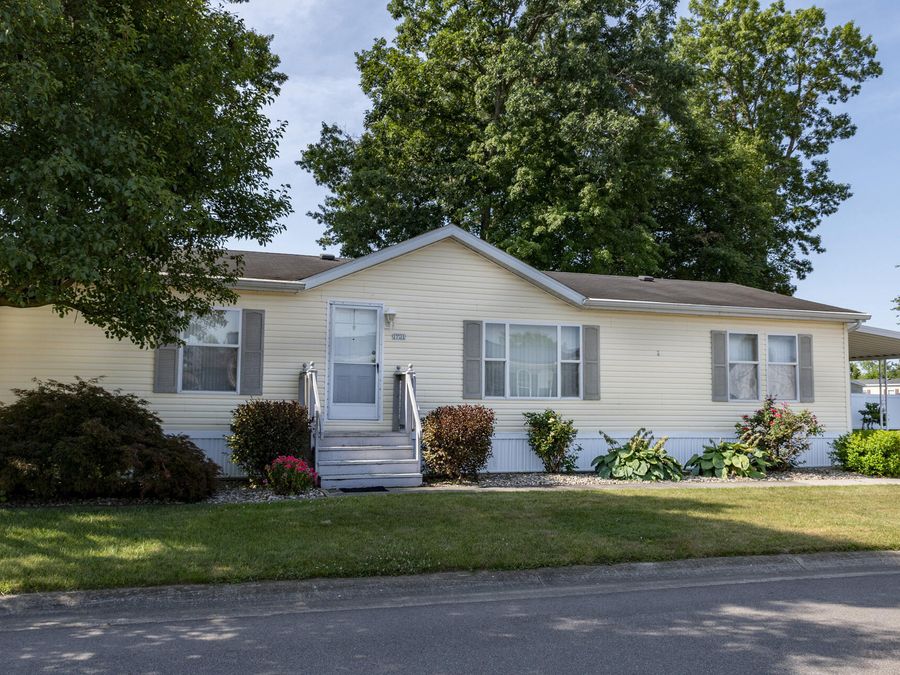
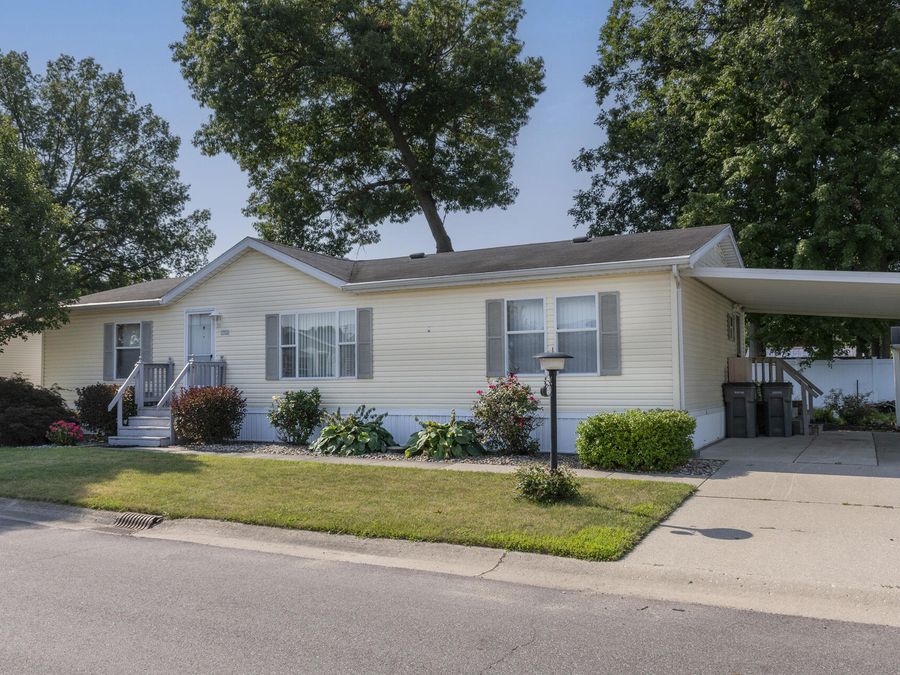
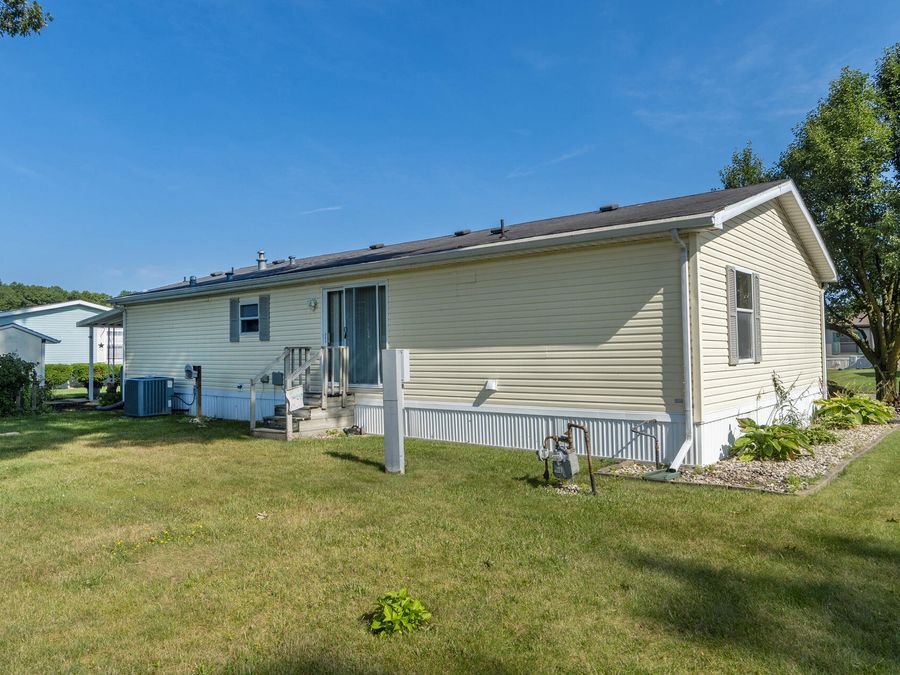
Boardwalk Retirement Community, a desirable low maintenance 55 community in Elkhart! Welcome home to easy, carefree living.
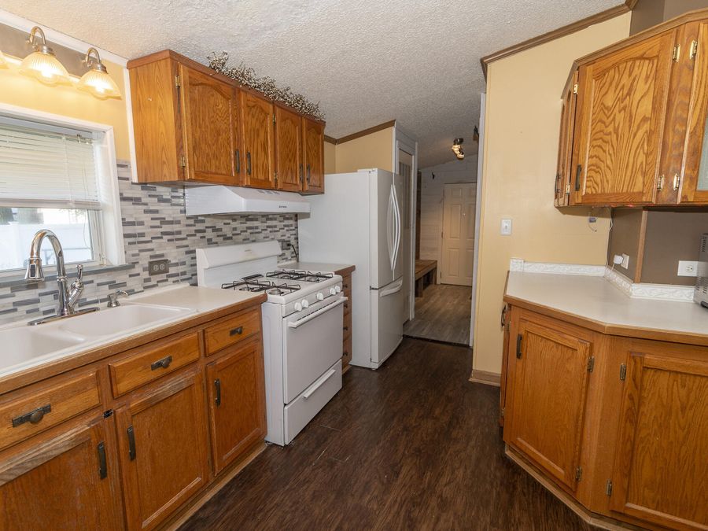
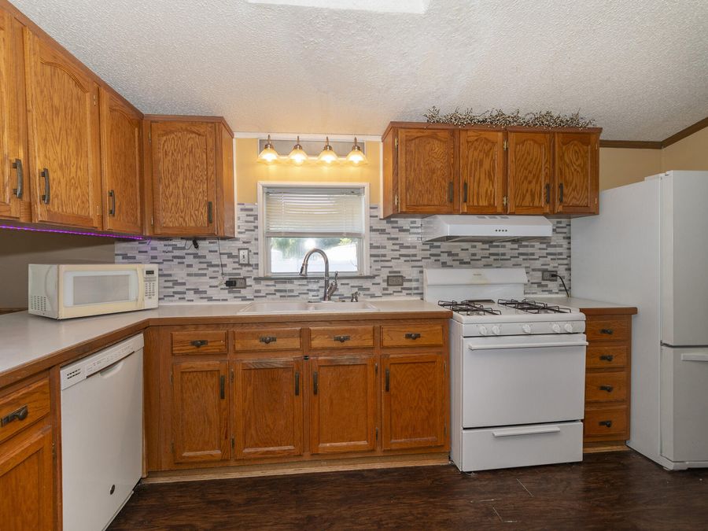
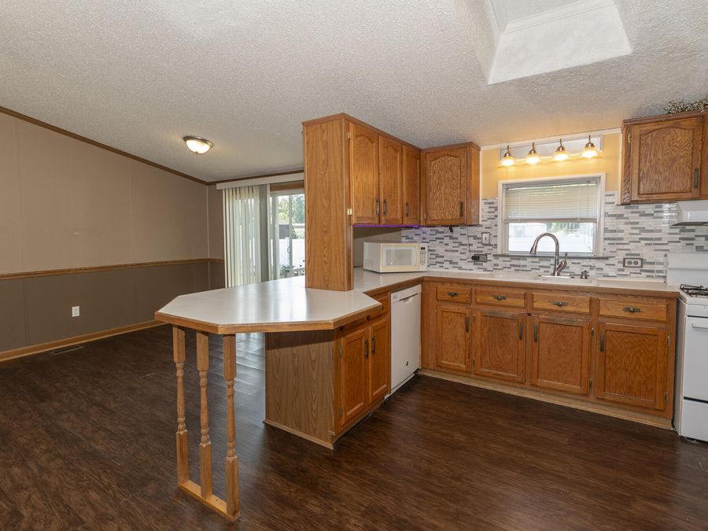
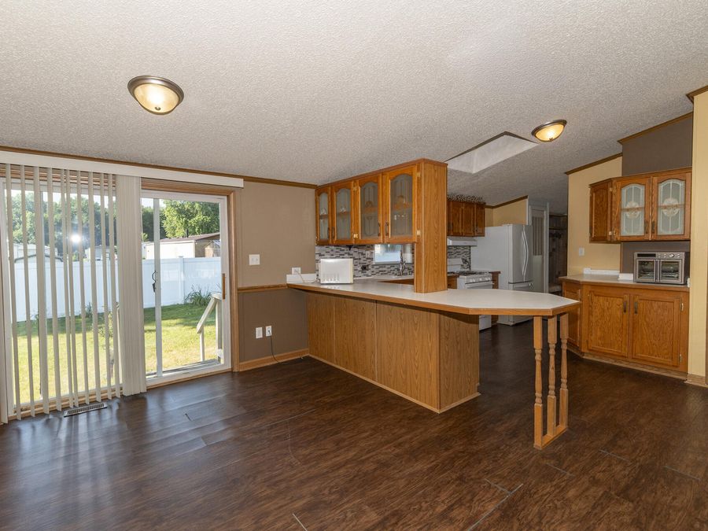
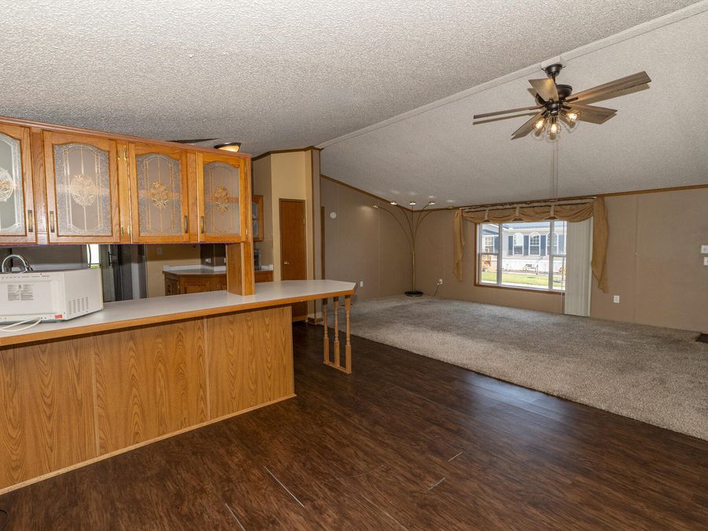
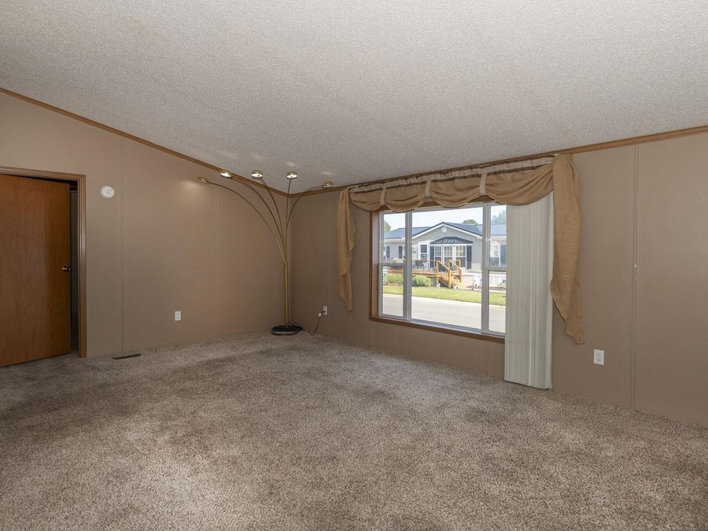
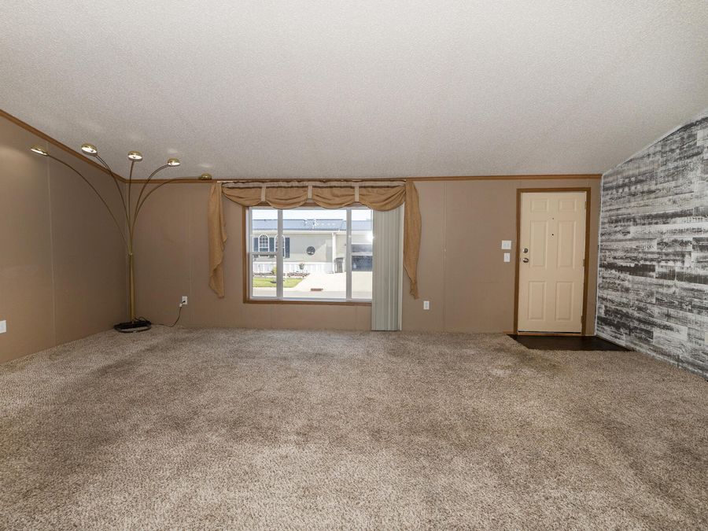
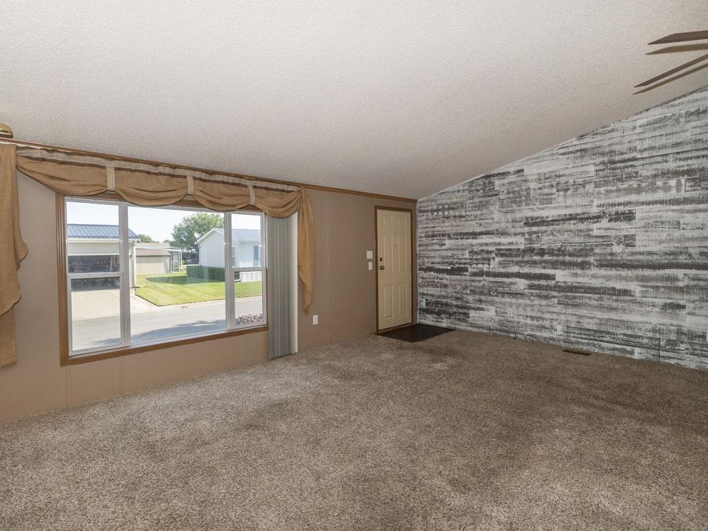
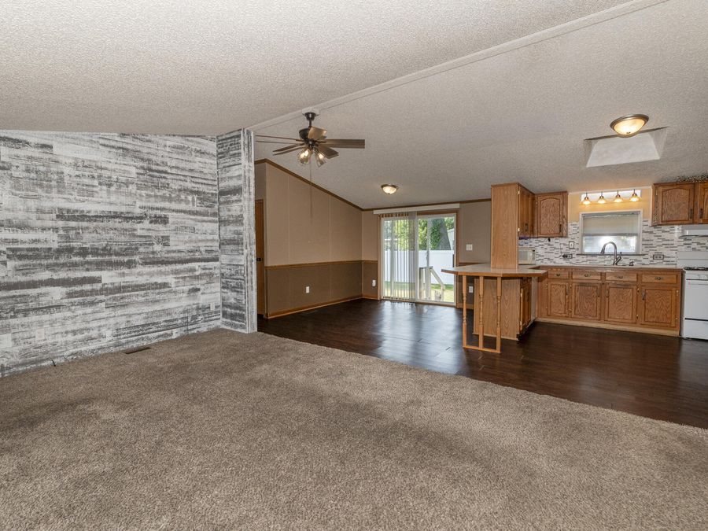
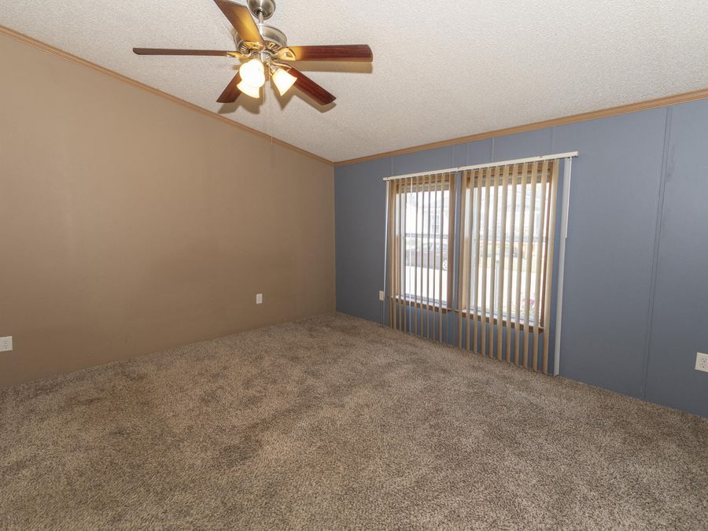
This well-maintained 3-bedroom, 2-bath manufactured home offers over-sized living spaces and a welcoming open floor plan that's perfect for both everyday living and entertaining. The spacious kitchen features abundant cabinetry, generous counter space, a breakfast bar, and flows seamlessly into the dining area...read more
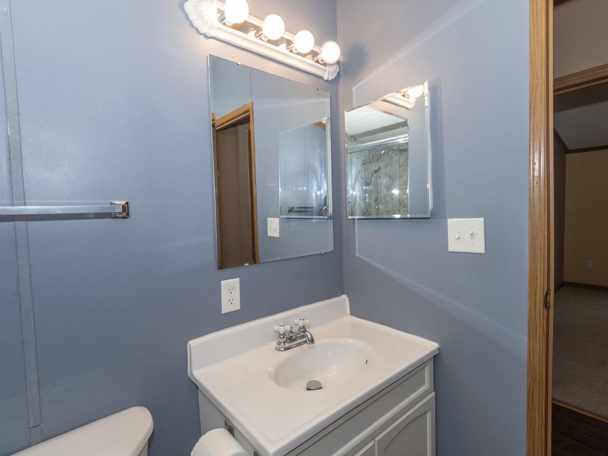
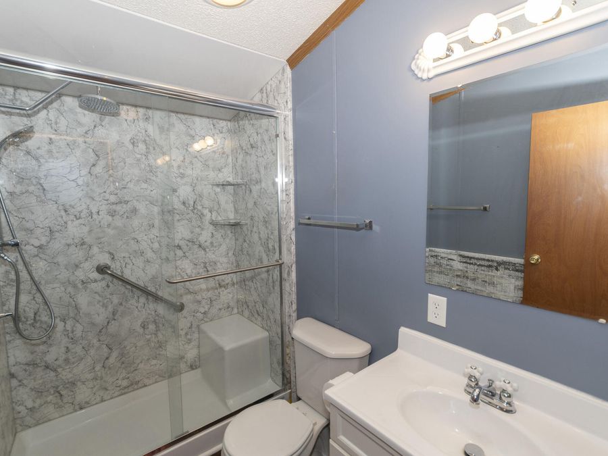
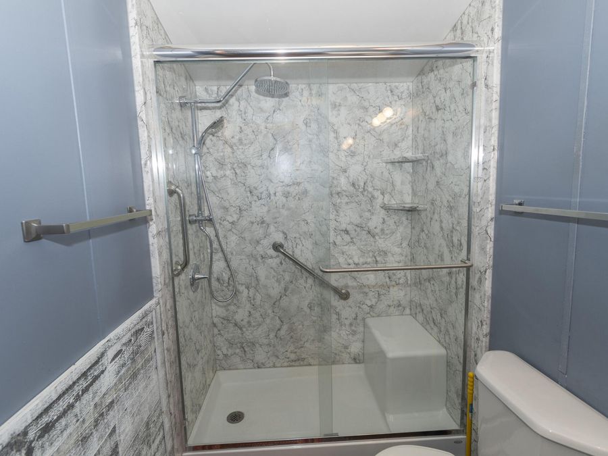
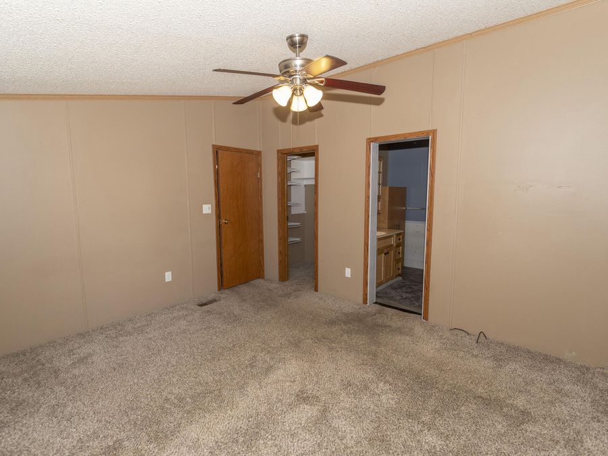
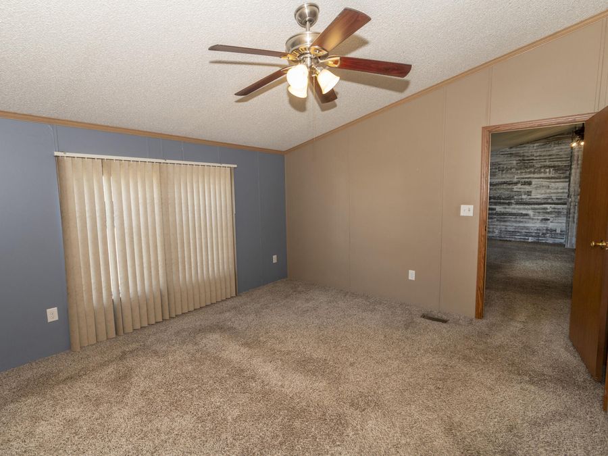
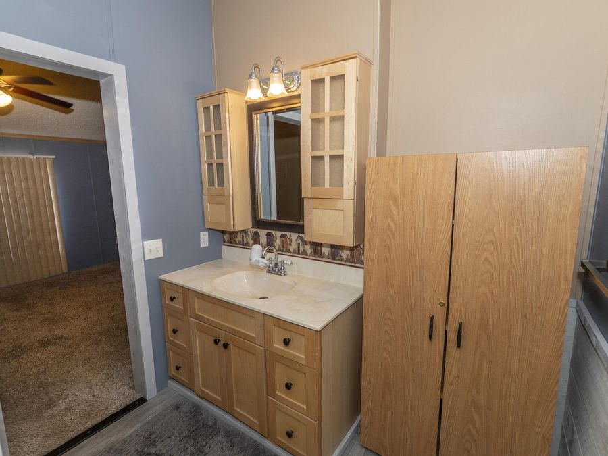
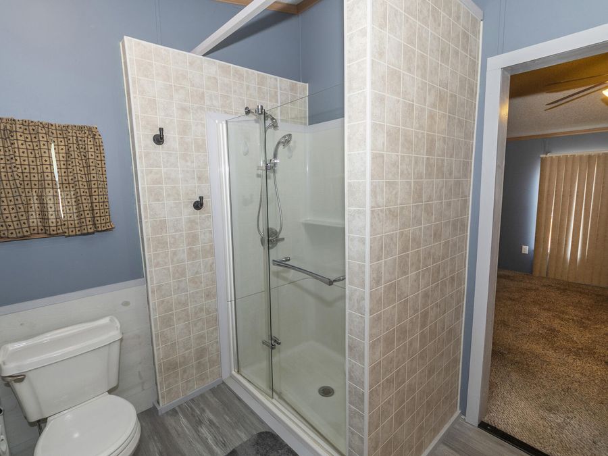
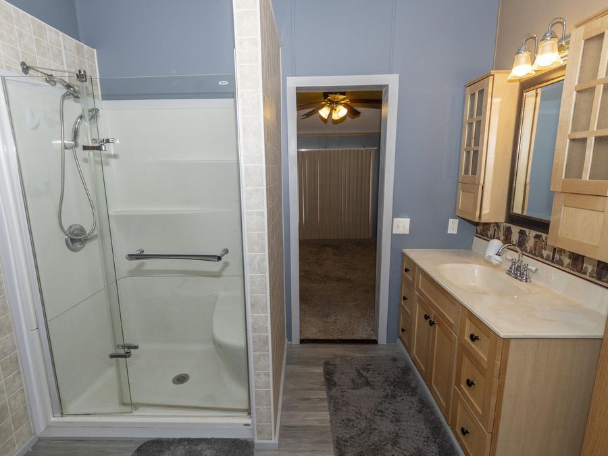
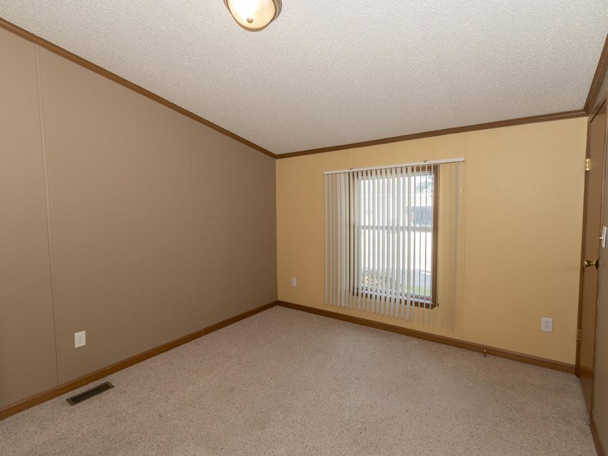
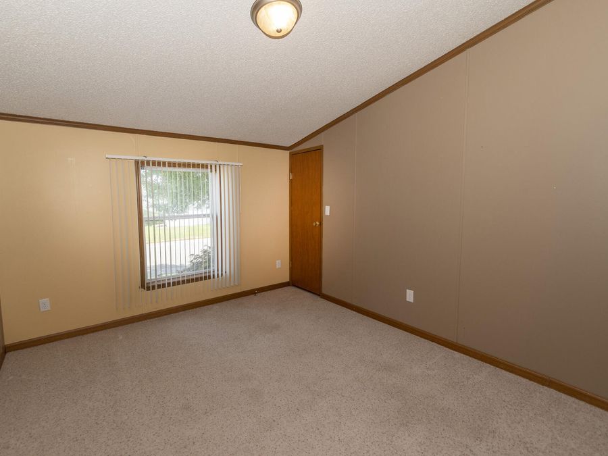
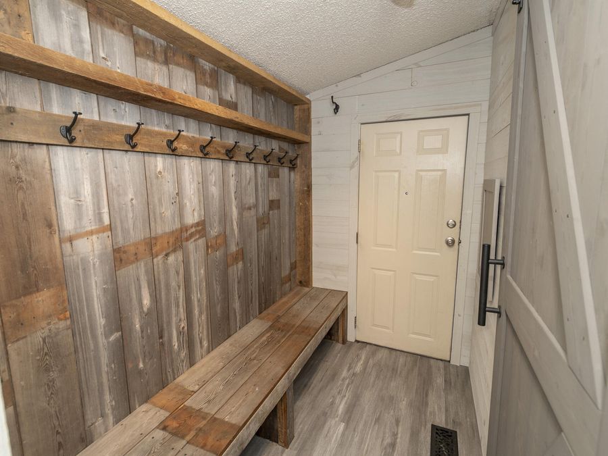
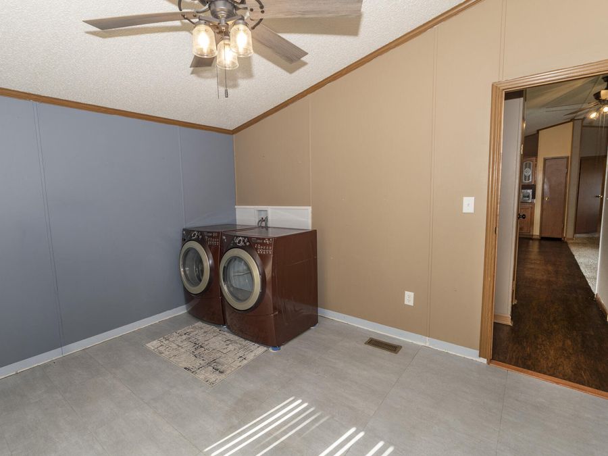
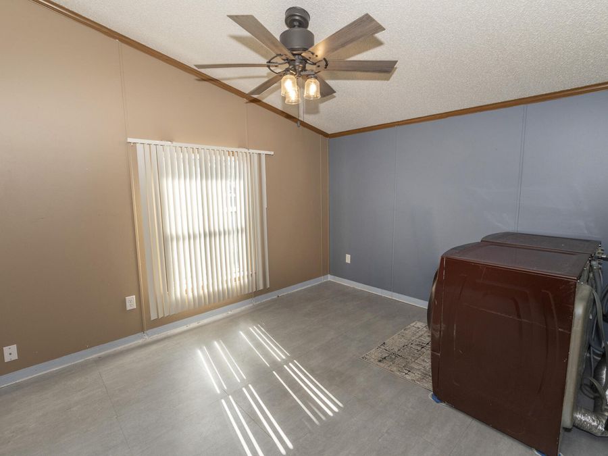
The primary suite offers a private bath with a walk-in shower and an impressive walk-in closet complete with built-in organization. Two additional bedrooms provide flexibility for guests, hobbies, or a home office. The current third bedroom is being used as a convenient laundry room, but the laundry hookups can easily be relocated back to the original mudroom/foyer area, allowing the room to once again function as a true third bedroom.
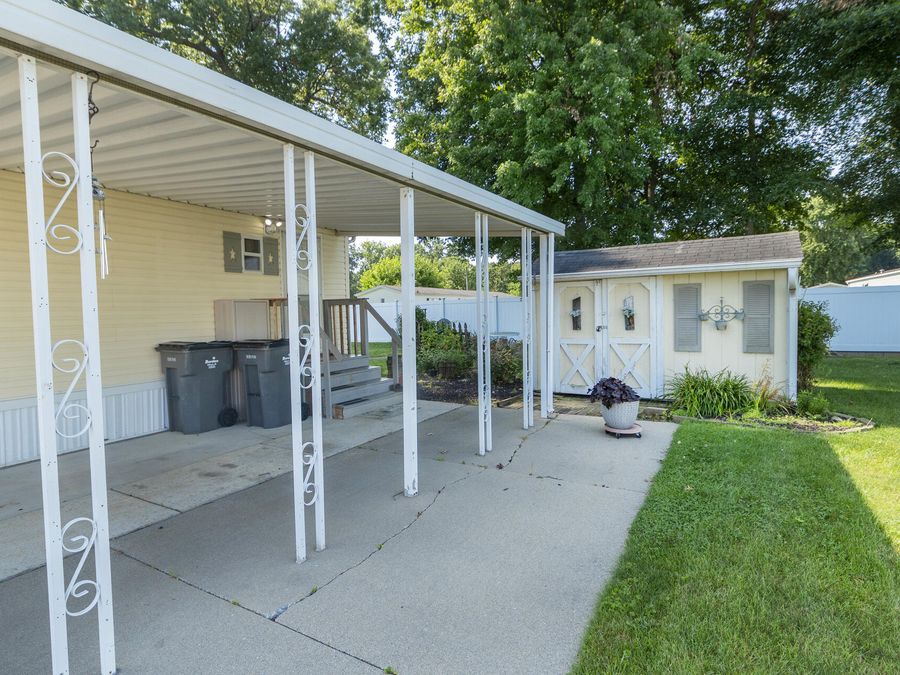
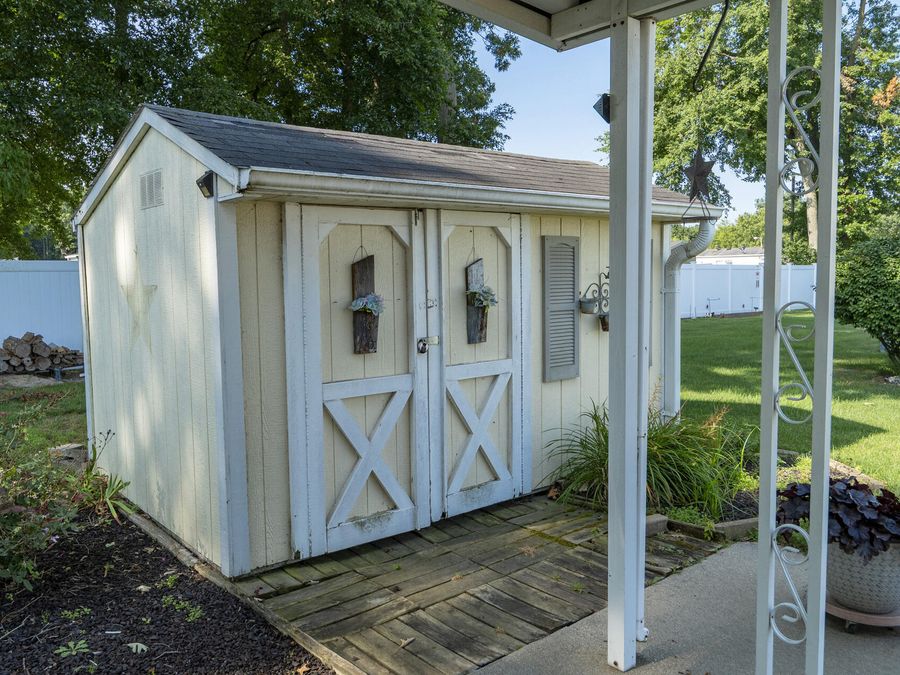
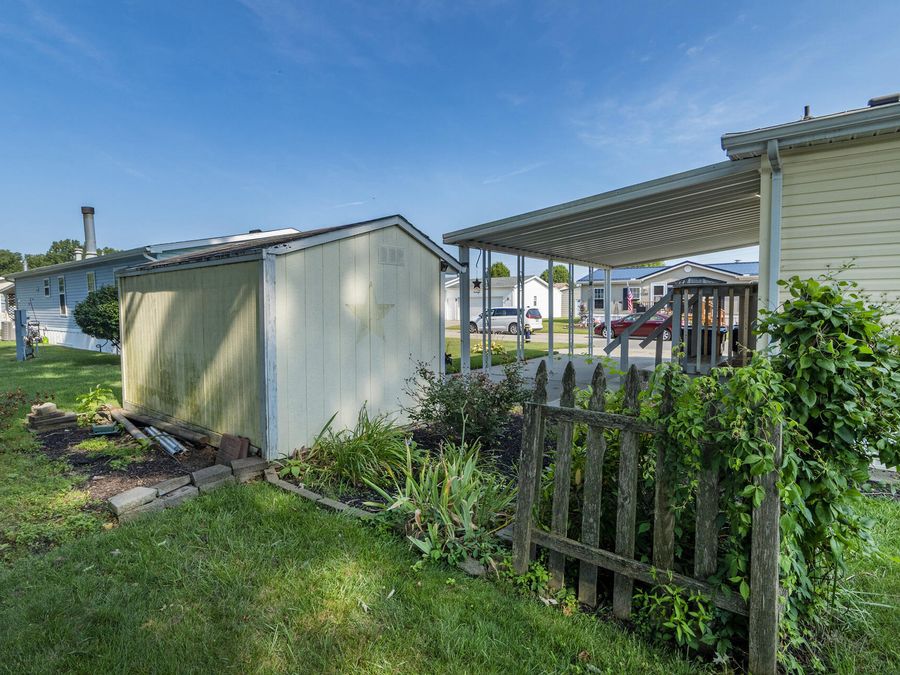
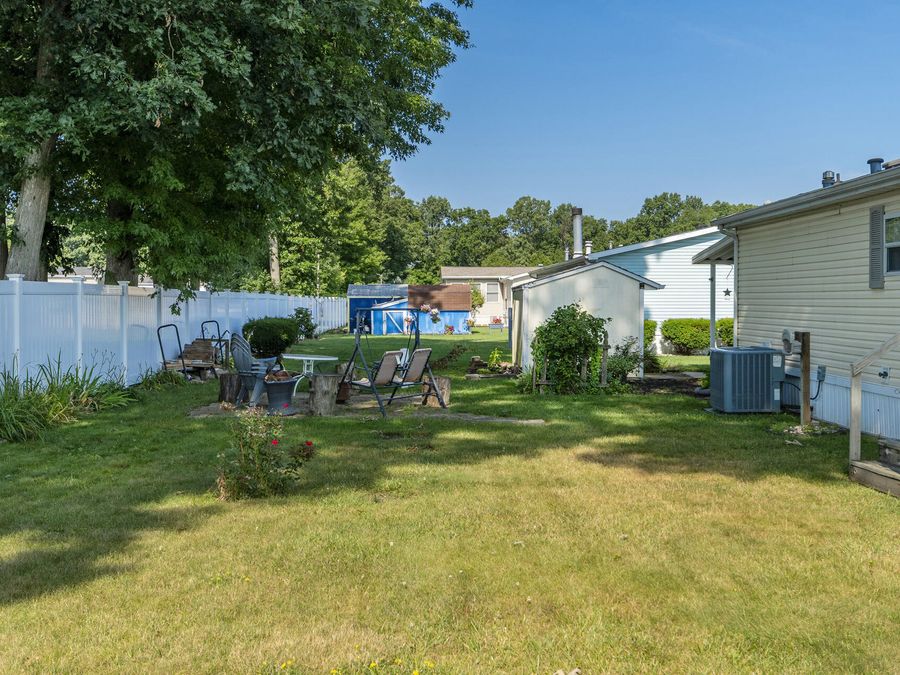
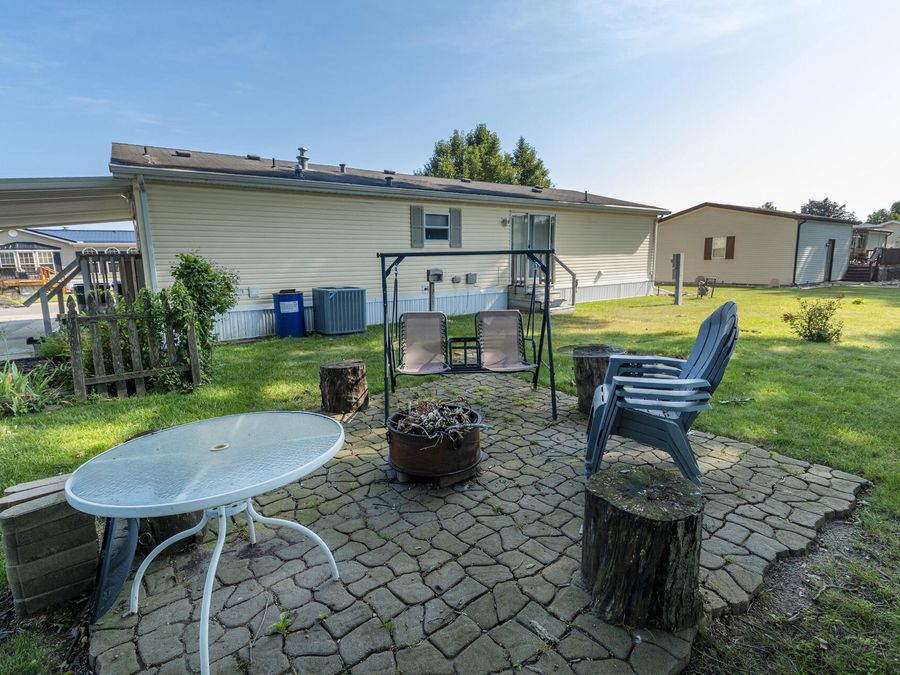
Outside, youll appreciate the covered carport, storage shed, mature landscaping, and backyard patio—perfect for relaxing with your morning coffee or enjoying summer evenings.
Residents of Boardwalk Retirement Community enjoy a welcoming neighborhood atmosphere along with community amenities, including a clubhouse, swimming pool, fitness center, library, social activities, games, crafts, coffee gatherings, and storm shelter for added peace of mind.
Offered at $80,000 and being sold As-Is.
Disclaimer: Sale includes the manufactured home only. No real estate is included. The home is located on a leased lot within Boardwalk Retirement Community. Buyer must be approved by the park prior to closing and will be responsible for lot rent, community fees, and compliance with all community rules and regulations. All measurements, dimensions, and information are believed to be accurate but should be independently verified by the buyer.
Features
- Central Air Conditioning
- Gas, Forced Air
- 1.0 Story
- $420 Taxes
- city
- Built in 1996
Gallery
View SlideshowContact the Listing Agent
Disclaimer: All information deemed reliable but not guaranteed. All properties are subject to prior sale, change or withdrawal. Neither listing broker(s) or information provider(s) shall be responsible for any typographical errors, misinformation, misprints and shall be held totally harmless. Listing(s) information is provided for consumers personal, non-commercial use and may not be used for any purpose other than to identify prospective properties consumers may be interested in purchasing. Information on this site was last updated 08/01/2026. The listing information on this page last changed on 08/01/2026. The data relating to real estate for sale on this website comes in part from the Internet Data Exchange program of Delta Media Group MLS (last updated Sat 08/01/2026 12:47:10 AM EST) or MichRic (Michigan Regional Information Center) (last updated Fri 07/31/2026 11:18:23 PM EST) or NIRA MLS (last updated Fri 07/31/2026 11:04:48 PM EST) or IRMLS (last updated Fri 07/31/2026 11:12:24 PM EST). Real estate listings held by brokerage firms other than Cressy & Everett Real Estate may be marked with the Internet Data Exchange logo and detailed information about those properties will include the name of the listing broker(s) when required by the MLS. All rights reserved.
Privacy Policy / DMCA Notice / ADA Accessibility